Maple Ridge council advances 52-unit apartment project near Haney Place
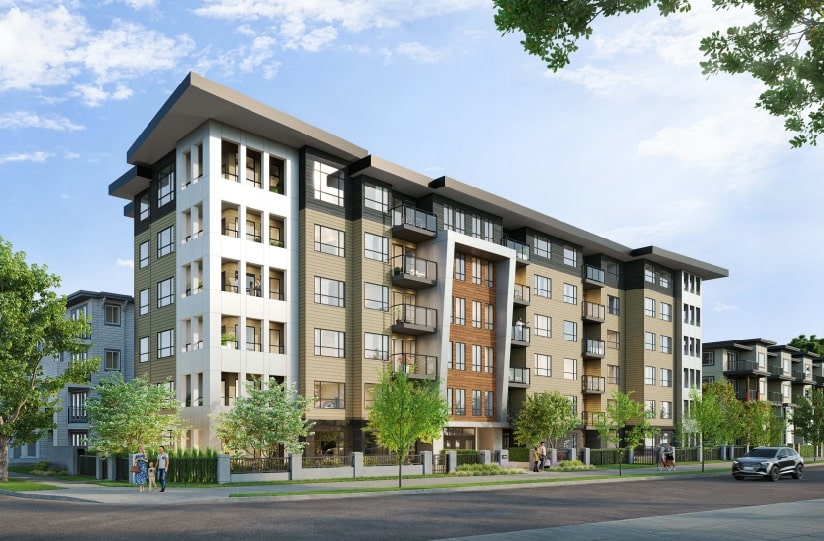
Maple Ridge council has unanimously advanced a six-storey, 52-unit apartment development proposed near the Haney Place Transit Exchange.
Council gave first, second and third readings to rezone the site at 12064 Fraser St. and 22481 Brown Ave. on Sept. 8, moving the project closer to final approval.
The rezoning would change two properties from single-family residential to medium and high-density apartments, allowing construction of 52 market strata homes in a six-storey wood-frame building.
The project calls for 18 bachelor units, 16 one-bedroom units and 18 two-bedroom units. Six of the two-bedroom units would be designed so they can be converted into three-bedroom homes, and every unit would have private outdoor amenity space.
The approximately 1,796-square-metre site sits at the northeast corner of Brown Avenue and Fraser Street, with one property currently vacant and the other containing a single-detached home and accessory building. It is surrounded by apartments to the north and east, commercial businesses to the south and two-unit residential properties to the west.
The site is also within the Haney Place Transit-Oriented Area, where provincial rules allow substantially more development than what is being proposed.
The province’s transit-oriented development rules allow up to 12 storeys and a floor-space ratio (FSR) of 4.0 on the site, while the developer is proposing six storeys and a density of 2.1 FSR.
Despite being in a transit-oriented area where minimum residential parking requirements have largely been eliminated, the development would provide 40 underground residential parking stalls. Provincial rules require only two accessible spaces for the project, according to the city report.
Also included are 66 bicycle spaces, including six short-term spaces outside near the Brown Avenue entrance. The developer is seeking several variances, including reduced building and underground parking setbacks, fewer short-term bicycle spaces and a narrower driving aisle.
The properties are designated Town Centre Flexible Mixed-Use under Maple Ridge’s Official Community Plan, which supports residential buildings up to six storeys.
Because the rezoning is consistent with the OCP, provincial legislation prohibits the city from holding a public hearing on the zoning bylaw.
An earlier version of the rezoning received first reading in March 2023. Council abandoned that bylaw Tuesday and replaced it with a new one to reflect changes to provincial legislation governing public hearings.
A development information meeting held in March 2025 attracted four people, while the city’s Advisory Design Panel reviewed the project in June.
An arborist’s assessment identified 18 trees in the development area, eight of which would be removed, while two street trees and eight off-site trees would be retained. The removals would require 28 replacement trees, which could be provided through new trees, a cash-in-lieu payment or a combination of the two.
Before the rezoning can receive final adoption, several conditions must still be satisfied, including consolidating the two properties, providing road dedication, completing required servicing and frontage upgrades, and constructing a four-metre-wide on-street multi-use pathway.
The developer has also agreed to make a voluntary $291,200 community amenity contribution, based on the city’s rate of $5,600 per apartment unit.
The development will require separate development and variance permits, which are expected to return to council for consideration.