Maple Ridge advances 286-home project with potential for future hotel
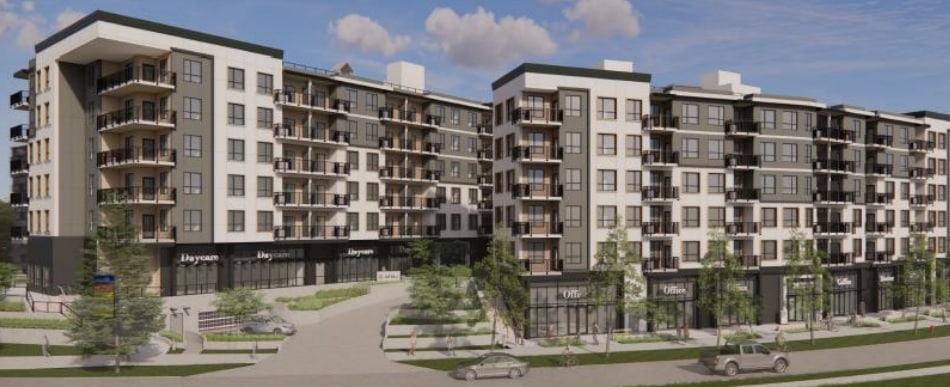
Maple Ridge council has unanimously backed a revised mixed-use development on 119 Avenue that would bring 286 homes, commercial space and the possibility of a future hotel to the Lougheed corridor.
Council approved staff’s recommendations Sept. 29 for the property at 20556 119 Ave., advancing a new site-specific comprehensive development zone and a housing agreement securing 147 rental units.
The proposal calls for four six-storey mixed-use buildings containing 139 market strata units and 147 market rental units, along with nearly 943 square metres of ground-floor commercial space.
The project is a revised version of a rezoning that received third reading in January 2023. Since then, the property has been subdivided and a prospective purchaser became involved, prompting changes to the building design and site layout. Council agreed to abandon the previous rezoning bylaw and give the replacement bylaw first three readings.
Much of council’s discussion centred on two unusual features of the proposal: its large proportion of two-bedroom homes and its 94 percent lot coverage.
Coun. Korleen Carreras also zeroed in on a provision adding “tourist accommodation” as a permitted use, after the staff report said the applicant wanted flexibility for such a use but no hotel was currently proposed. Under the proposed zoning, tourist accommodation can include hotels and motels, but excludes short-term rentals.
A project representative told council the provision is, in fact, intended to leave open the possibility of a hotel.
There are no plans to move ahead with one immediately, the representative said, as the developer is trying to advance the current project to meet deadlines related to provincial and B.C. Building Code changes. However, the potential hotel use is being reviewed with the project’s marketing team.
Carreras described the news as “very exciting.”
The project’s housing mix also drew praise from Carreras. Of the 286 proposed homes, 205 – or 71.7 percent – would have two bedrooms. Another 41, or 14.3 percent, would have three bedrooms, meaning 86 percent of the project’s homes would contain at least two bedrooms. Just 35 one-bedroom and five one-bedroom-plus-den units are proposed.
Carreras questioned why the project had been able to achieve that mix when council has struggled to secure larger units in other developments.
“I would say it’s very much needed in our community,” she said.
The applicant said the change was driven largely by marketing considerations and an effort to respond to the city’s desire for larger units.
“I love it because I do feel like more families or larger families … are starting to look more towards apartments or condos,” Carreras said. “It’s nice to say that there are some options for them now.”
Coun. Sunny Schiller, meanwhile, questioned the development’s proposed 94 percent lot coverage, up from the 70 percent maximum contained in the previous version of the zoning.
Staff said the increase is partly a result of the property previously being part of a single “hooked” lot with the parcel north of 119 Avenue. Subdividing the two properties reduced the development site’s lot area and consequently increased its calculated coverage.
Staff acknowledged 94 percent is significantly higher than what the city would normally support. The custom CD zone, however, was developed through discussions with the applicant to accommodate the project’s design and financial objectives.
“Absolutely, the coverage is much higher than we would normally see on the property, but on balance, the trade-offs are something that the staff are happy to support,” staff said. “This is a unique site for a number of reasons, and not everything’s going to be perfect.”
Staff described the site as part of an increasingly urban section of the Lougheed corridor, with hard-surface outdoor amenity areas and landscaping around the project’s edges rather than substantial on-site natural space.
Schiller also pointed to a future park shown immediately east of the development. Staff confirmed that property is city-owned, with its northern portion being designed for a replacement fire hall and the southern portion designated for park purposes.
“We can’t ask every property to be all the things, and in fact, we achieve potentially a lot of goals with the way that this is laid out,” Schiller said.
The development would provide 266 residential parking spaces, above the approximately 249 required, along with 332 bicycle spaces. Most vehicle parking would be underground, with access from 119 Avenue.
Before the rezoning can be adopted, the applicant still has to satisfy a series of outstanding conditions. The project’s development permit is also expected to return to council for consideration.