10-year-old Silver Valley townhouse project gets final approval in Maple Ridge
A townhouse project nearly a decade in the making is moving forward in Maple Ridge, despite concerns about reduced garage sizes and parking pressures in Silver Valley.
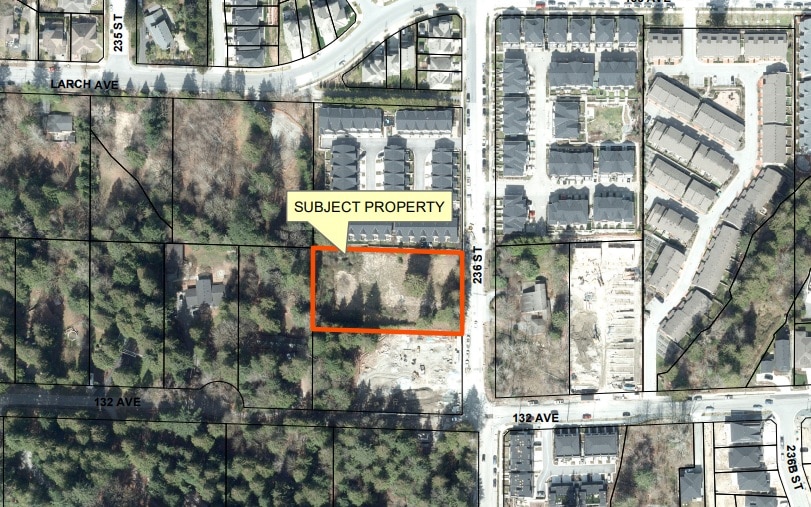
Council voted unanimously Sept. 29 to give final approval to a rezoning for 13227 236 St., allowing a 17-unit market strata townhouse development. The property is being rezoned from single family residential to low-density townhouse residential.
The application dates back to 2016 and received second reading, a public hearing and third reading in 2019, but did not return for final adoption until this month.
That lengthy timeline prompted questions about why the application had taken so long to complete.
Coun. Korleen Carreras pointed out that this council had never even seen the application before, and were now being asked to approve variances out of date with the city’s current rules.
“Usually when we go through first, second, and third reading, we have at least some idea what the variances are that are going to be,” Carreras said. “I’m just curious why it’s been sitting around for 10 years?”
City staff said the project changed ownership during the application process and faced complications related to steep slopes on the western side of the property and servicing constraints.
An original plan to provide servicing to the west through private property and easements took considerable time to work through with neighbouring property owners but ultimately did not proceed, staff said. Servicing was instead redesigned to connect to 236 Street.
The change is reflected in the staff report, which notes a previously required statutory right-of-way for a storm sewer is no longer needed because servicing has been revised to 236 Street.
“It’s a little bit unusual to have a 10-year file, but here we are today, looking to close this one up and move on with new applications,” staff told council.
Carreras also questioned several variances associated with the project.
The proposed variances include reducing the eastern front setback for porch projections; reducing setbacks along the northern and southern property lines; and increasing the maximum building height. The development would also be permitted retaining walls as high as three metres, compared with the usual 1.2-metre maximum.
Parking-related variances would reduce minimum garage dimensions, reduce the minimum manoeuvring aisle, and would also be allowed to designate all visitor parking as small-car spaces, rather than the usual maximum of 10 percent.
Carreras asked whether those variances were contemplated when the previous council advanced the project in 2019, saying it can be difficult for a later council to reject variances after a rezoning has already progressed through earlier readings.
She pointed specifically to Silver Valley’s limited transit and active transportation options as reasons parking can become an issue.
“We’ve had a lot of conversations around garages, and we know that we’re having a lot of struggles with parking in these areas,” she said. “I struggle with the size of the garage.”
Staff said the development’s layout has remained largely unchanged over the past decade and is similar to a neighbouring development from the same period.
Before final adoption, the developer was required to satisfy a series of conditions dating back to the project’s 2019 third reading, including requirements related to geotechnical conditions, slope protection, stormwater management, visitor parking and servicing. The existing building on the property has also been demolished.
The developer also paid a $69,700 voluntary community amenity contribution to the city.
Staff recommended final adoption after determining the applicant had satisfied the outstanding conditions attached to the rezoning.